Traverse City, MI
Under Construction - 2026
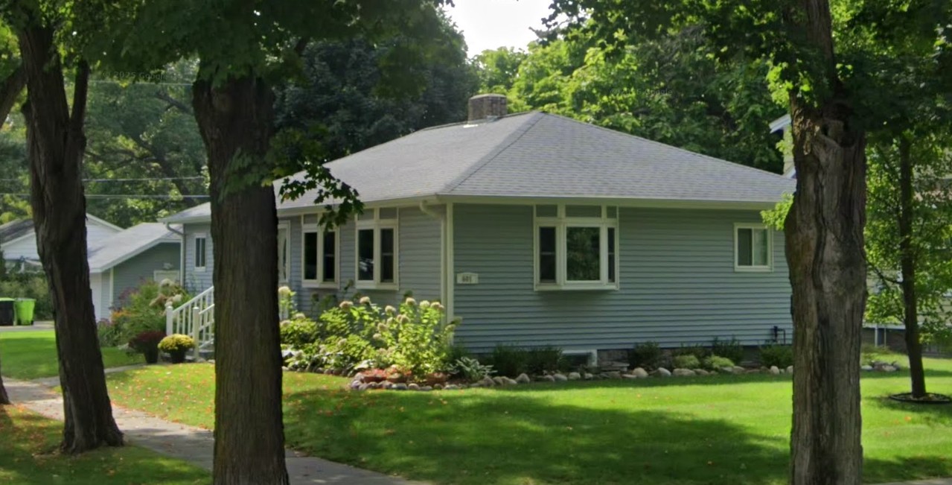
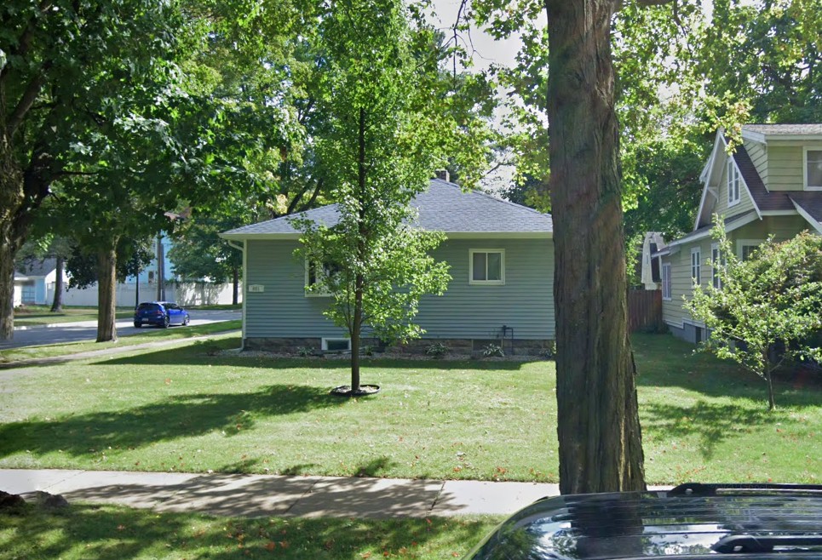
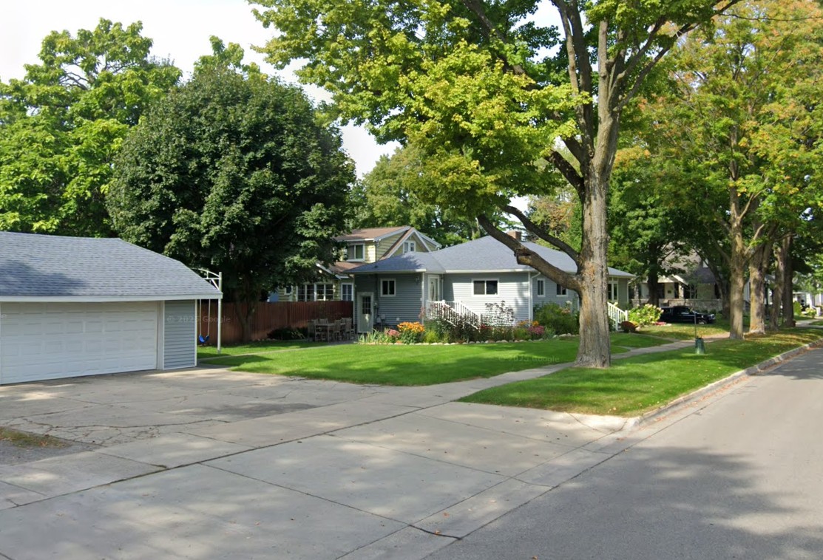
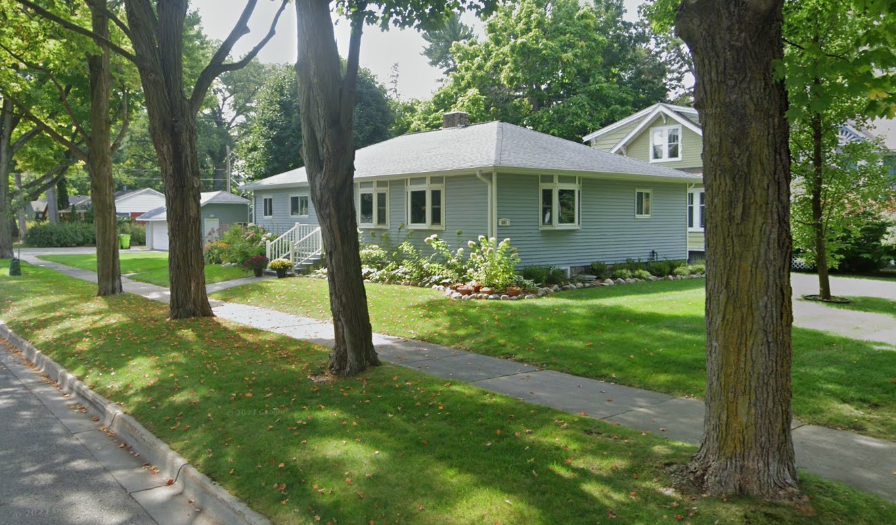
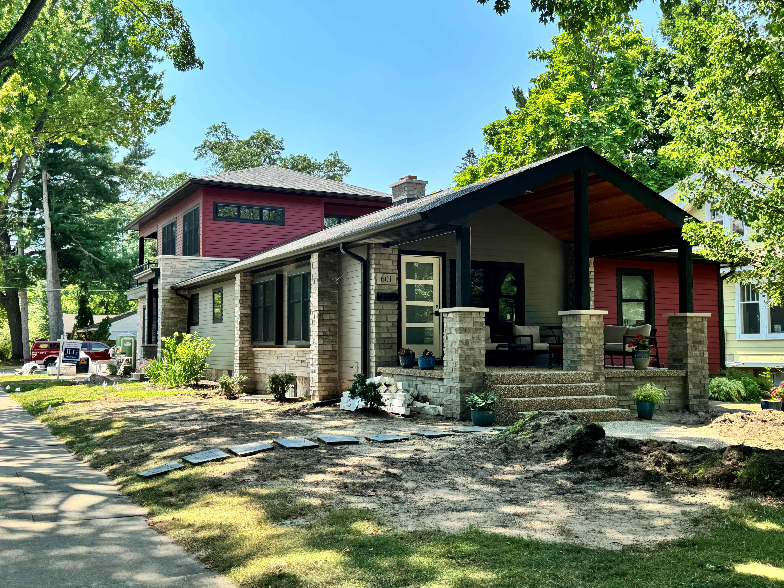
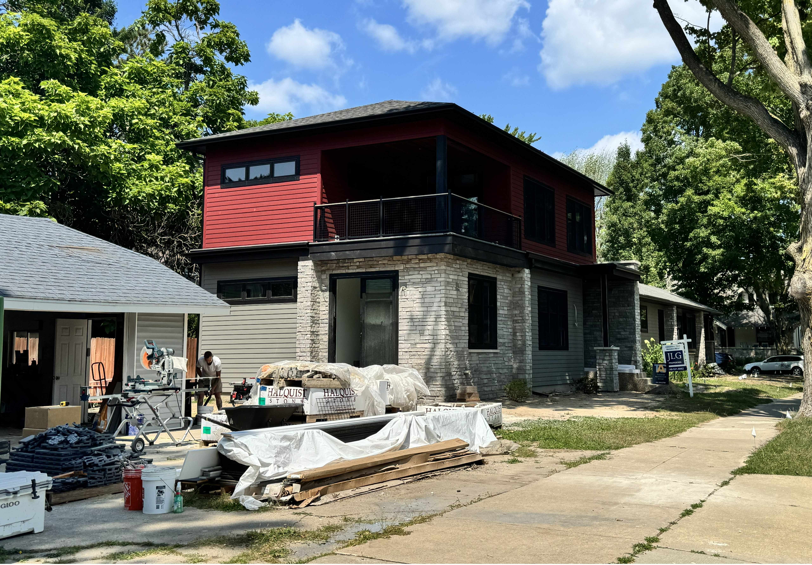
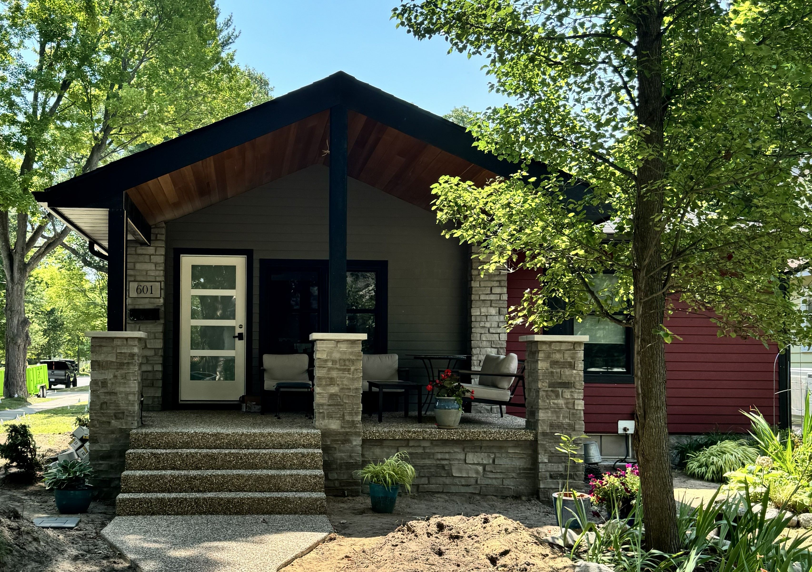
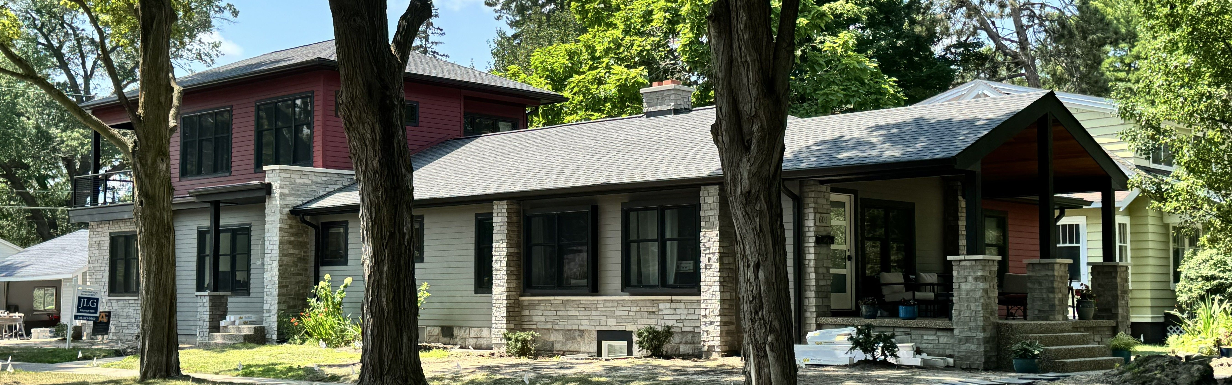
Inspired by mid-century modern aesthetics, we worked with the homeowners' vision to reimagine the home's exterior, unite its overall design vision, and update its functionality for modern living. Located within the Central Neighborhood Historic District, this project is a 1,730-square-foot addition to an existing residence and 572-square-foot renovation of the existing detached garage.
The first floor of the addition consists of a mud room and open concept kitchen, dining, and living room with a main bedroom suite. The second floor added a second bedroom, entertainment room with a covered deck, and a personal office for the client.
830 Cottageview Dr
Suite 201
Traverse City, MI 49685
Phone: 231.946.9940